<-- style PDP --> 401 Glendale Avenue, St. Catharines - Single Family Residence for sale for $509,900
  • sold
  • leased

401 Glendale Avenue

St. Catharines, ON, L2T 1C5 - Secord Woods

$509,900$000000

  • Neighbourhood

    Secord Woods

  • Major Intersection

  • Listed Since: 1021 day(s)

  • Last update: 965 day(s) ago

Overview

  • Property Type

    Single Family Residence, Bungalow

  • Bedrooms

    2 + 1

  • Bathrooms

    2

  • Basement

    Full, Finished, Sump Pump

  • Kitchen

    n/a

  • Total Parking

    2

  • Lot Size

    Available Upon Request

  • Taxes

    $3,120.00 (2023)

  • Type

    Freehold

Property Description

Property description for 401 Glendale Avenue, St. Catharines

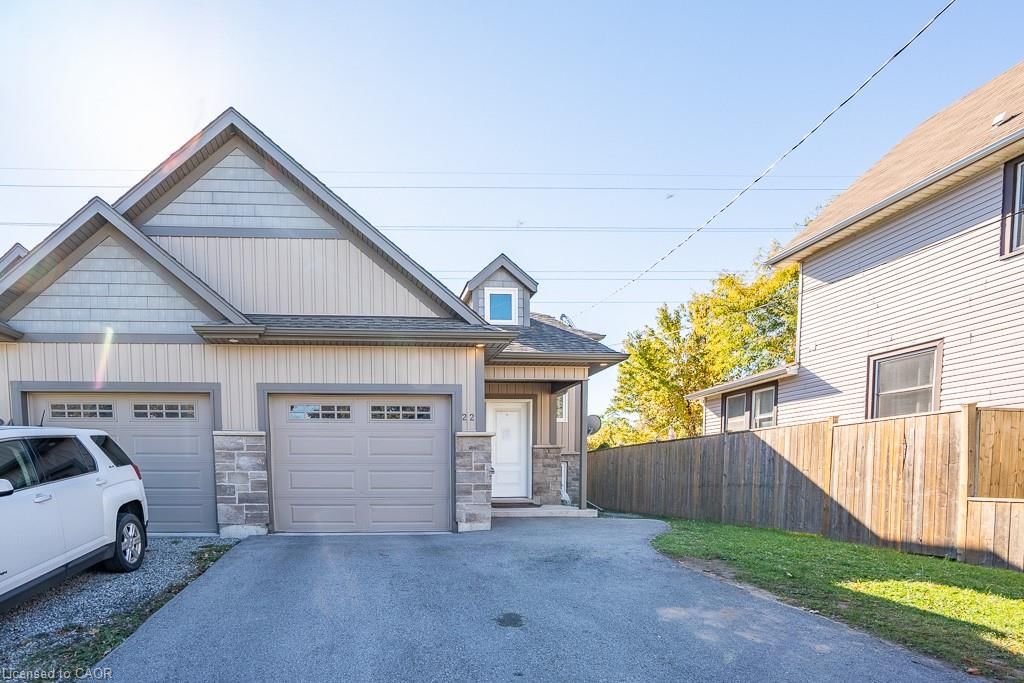
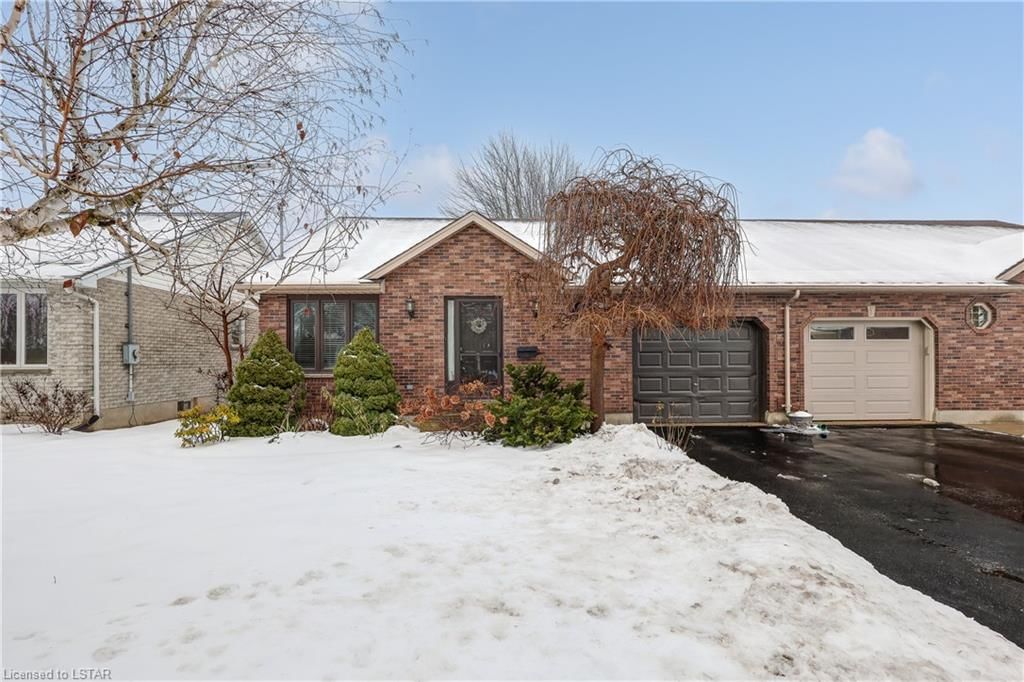
STYLISH SEMI DETACHED BUNGALOW W/VAULTED CEILINGS, OPEN CONCEPT LIVINGROOM, DINING AND KITCHEN WITH LAMINATE FLRS. BREAKFAST BAR IN KITCHEN OVERLOOKS THE LIVING AND DINING AREAS MAKING EASY ENTERTAINING. 2 LARGE BEDROOMS AND A 4 PC BATH COMPLETE THIS LEVEL. NICE WIDE STAIRCASE TO LOWER LEVEL WITH OVERSIZED WINDOWS SPACIOUS FAMILY ROOM & 3RD BDRM AND 3 PC BATH. ACCESS TO 13' X 21' INTERLOCKING PATIO AND TO LARGE FENCED BACKYARD FROM PATIO DOORS AT GRADE LEVEL. LOTS OF NATURAL LIGHT THROUGHOUT. TONS OF STORAGE IN THE 14'6 X 12'6 (IRREGULAR SHAPED ) STORAGE AND LAUNDRY ROOM. HYDRO ON BREAKERS. 5 APPLIANCES INCLUDED, BLINDS AND SHED. DOUBLE WIDE PAVED DRIVE AND FULLY FENCED YARD. ON A BUS ROUTE TO BROCK U. WALKING DISTANCE TO 2 RETAIL PLAZAS WITH GROCERY ETC AND BUS ROUTE TO THE PEN CENTRE.

Listed by ROYAL LEPAGE NRC REALTY

  • MLS #

    40533500

  • Sq. Ft

    1836

  • Sq. Ft. Source

    MLS

  • Lot Irregularities

    n/a

  • Year Built

    1999

  • Pool

    n/a

  • Drive

    n/a

  • Garage

    n/a

  • Total Parking

    2

  • Family Room

    n/a

  • Den

    n/a

  • Exterior

    Vinyl Siding

  • Fireplace

    n/a

  • Roof

    Asphalt Shing

  • Foundation

    Poured Concrete

  • Elevator

    n/a

  • Water View

    n/a

  • Laundry Level

    n/a

  • Heat

    Forced Air, Natural Gas

  • A/C

    Central Air

  • Water

    Municipal

  • Water Supply

    n/a

  • Sewers

    n/a

  • Central Vac

    n/a

  • Bedroom Primary

    3.45 x 3.25 ft Main level

    Broadloom

  • Living Room

    4.80 x 3.66 ft Main level

    Laminate

  • Dinette

    2.79 x 2.59 ft Main level

    Laminate

  • Kitchen

    3.56 x 2.74 ft Main level

    Laminate

  • Bedroom

    4.04 x 2.54 ft Main level

    Broadloom

  • Bathroom

    false Main level

    4-piece, vinyl flooring

  • Family Room

    5.99 x 3.05 ft Lower level

  • Bedroom

    4.17 x 2.64 ft Lower level

    Broadloom

  • Laundry

    4.42 x 3.81 ft Lower level

  • Bathroom

    false Lower level

    3-piece, tile floors

  • MLS #

    40533500

  • Sq. Ft

    1836

  • Sq. Ft. Source

    MLS

  • Lot Irregularities

    n/a

  • Year Built

    1999

  • Pool

    n/a

  • Drive

    n/a

  • Garage

    n/a

  • Total Parking

    2

  • Family Room

    n/a

  • Den

    n/a

  • Exterior

    Vinyl Siding

  • Fireplace

    n/a

  • Roof

    Asphalt Shing

  • Foundation

    Poured Concrete

  • Elevator

    n/a

  • Water View

    n/a

  • Laundry Level

    n/a

  • Heat

    Forced Air, Natural Gas

  • A/C

    Central Air

  • Water

    Municipal

  • Water Supply

    n/a

  • Sewers

    n/a

  • Central Vac

    n/a

  • Bedroom Primary

    3.45 x 3.25 ft Main level

    Broadloom

  • Living Room

    4.80 x 3.66 ft Main level

    Laminate

  • Dinette

    2.79 x 2.59 ft Main level

    Laminate

  • Kitchen

    3.56 x 2.74 ft Main level

    Laminate

  • Bedroom

    4.04 x 2.54 ft Main level

    Broadloom

  • Bathroom

    false Main level

    4-piece, vinyl flooring

  • Family Room

    5.99 x 3.05 ft Lower level

  • Bedroom

    4.17 x 2.64 ft Lower level

    Broadloom

  • Laundry

    4.42 x 3.81 ft Lower level

  • Bathroom

    false Lower level

    3-piece, tile floors

Thinking of Selling?

Find Out Your Home’s Value in Today’s Market!

No Email or Signup is required to view your home estimate.

estimate your home value

Contact Manoj Kukreja

Sales Representative,
Century 21 People’s Choice Realty Inc.,
Brokerage
(647) 576 - 2100

Manoj profile avatar

Inventory Graph

10 9 8 7 6 5 4 3 2 1 0 7 Months of inventory SELLER'S Market BALANCED Market BUYER'S Market

Mortgage Calculator

This data is for informational purposes only.

Mortgage Payment per month

Principal Amount

Interest

Total Payable

Amortization

Amortization

Closing Cost Calculator

This data is for informational purposes only.

Closing Cost Total for this property

Total Cash flow for purchasing this property

Down Payment(%)*
Additional information

Provincial Land Transfer Tax

Ontario Land Transfer Tax Rebate

Toronto Land Transfer Tax

Toronto Land Transfer Tax Rebate

PST on CMHC Insurance Premium

Lawyer Fees

$2,825

Government Registration Fee's

$164

Title Insurance

Closing Cost Total

Total Cash flow for purchasing this property

Provincial Land Transfer Tax

Ontario Land Transfer Tax Rebate

Toronto Land Transfer Tax

Toronto Land Transfer Tax Rebate

PST on CMHC Insurance Premium

Lawyer Fees

$2,825

Government Registarion Fee's

$164

Title Insurance

Down Payment(%)*

* A down payment of less than 20% is permitted only for first-time home buyers purchasing their principal residence. The minimum down payment required is 5% for the portion of the purchase price up to $500,000, and 10% for the portion between $500,000 and $1,500,000. For properties priced over $1,500,000, a minimum down payment of 20% is required.

Thinking of Selling?

Find Out Your Home’s Value in Today’s Market!

No Email or Signup is required to view your home estimate.

estimate your home value

Contact Manoj Kukreja

Sales Representative, Century 21 People’s Choice Realty Inc., Brokerage
(647) 576 - 2100

Manoj profile avatar

Recent Sold Listings in Secord Woods, St. Catharines

Popular Cities